
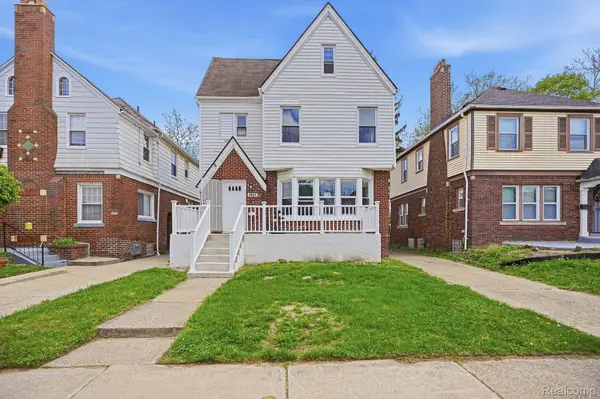
4031 Pasadena ST
Detroit, MI 48238
- 4 Beds
- 3 Baths Full Baths: 2 Half Baths: 1
- 2,210 SqFt
- 3,920 Lot Size
- 1924 Year Built
The entire third floor is dedicated to a private owner's retreat, offering the perfect escape with a massive walk-in closet, oversized spa-like shower, and its own dedicated heating and cooling system for ultimate comfort and privacy.
The second floor features beautiful hardwood flooring throughout along with three generously sized bedrooms, each offering the feel and space of a primary suite. The stunning full bathroom includes a large walk-in shower with modern finishes.
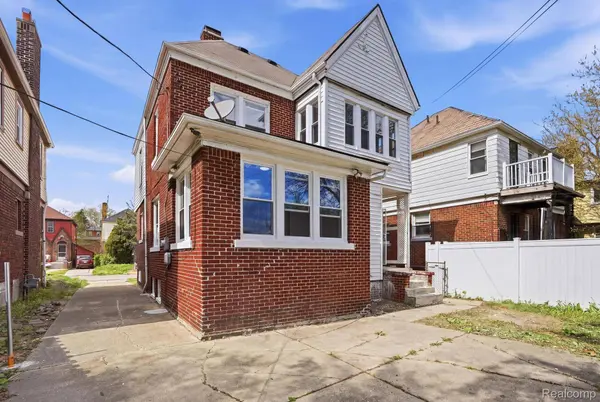
Step into the welcoming first floor where you'll find a huge living room highlighted by bay windows and a beautiful fireplace, a formal dining room large enough to accommodate 10+ guests, a cozy family room with a convenient half bath, and a bright, spacious kitchen ready for the chef of the home.
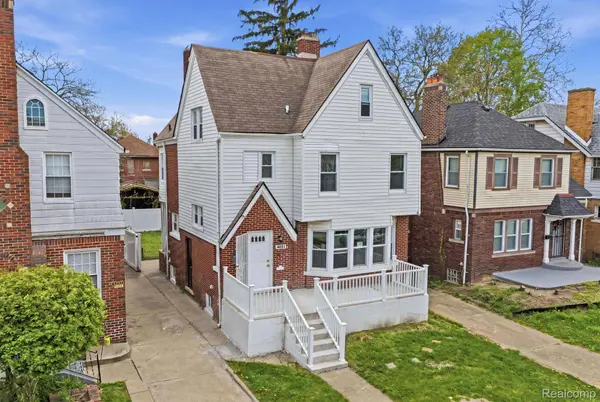
The entertainment continues in the partially finished basement, offering additional living and gathering space. Outside, enjoy added privacy with a 9-foot white privacy fence surrounding the backyard perfect for relaxing or hosting family and friends.
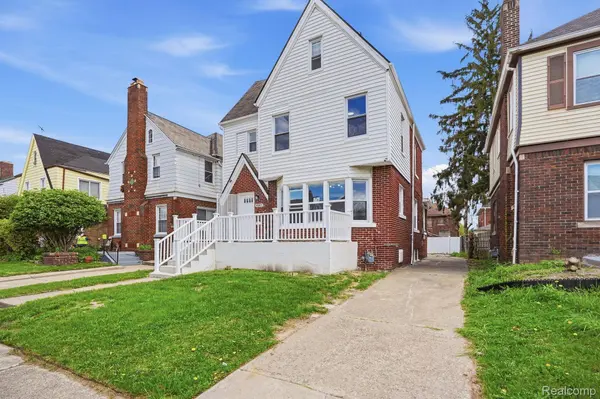
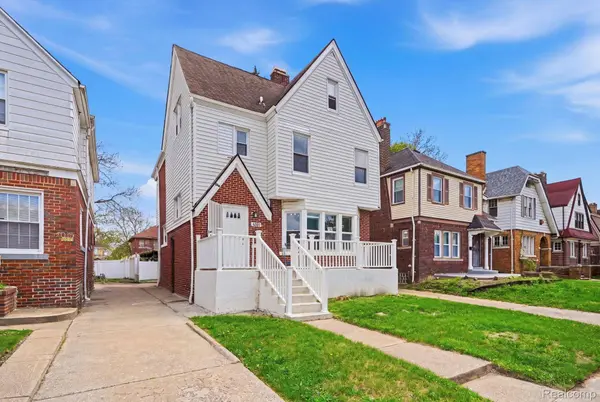
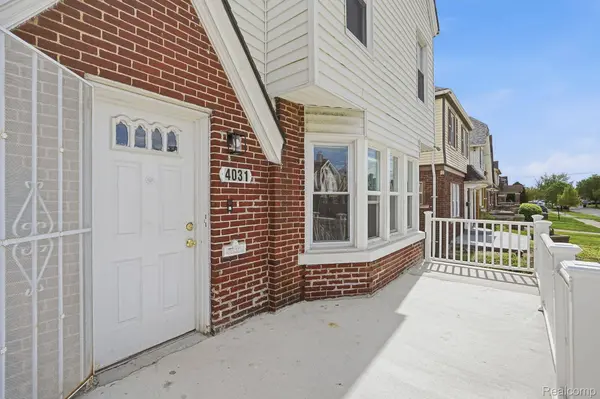
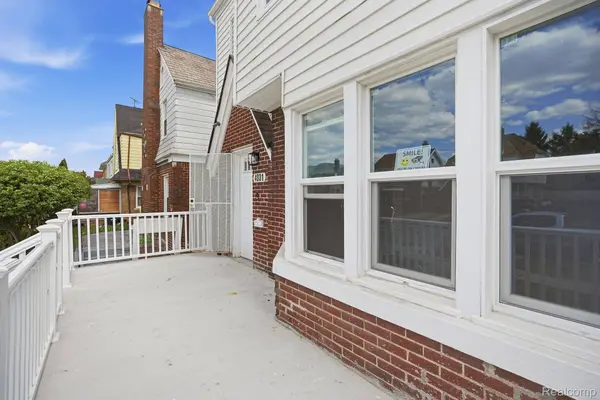
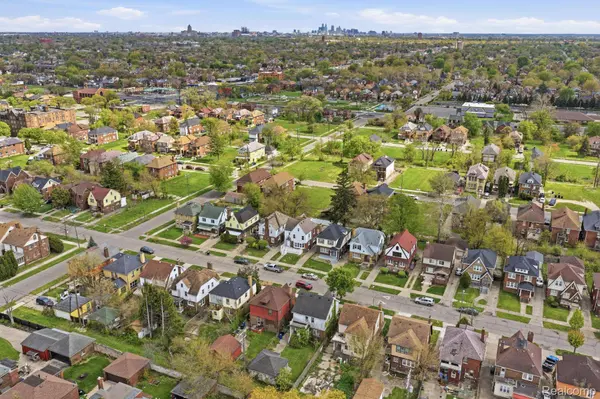
Located just one block from the prestigious Oakman Blvd, this home also features a large front porch, ideal for enjoying the beautifully maintained neighborhood.
Contact Deshonna Igwenagha to schedule your private showing today this exceptional property will not last long.
All information is deemed reliable but not guaranteed. Buyer and buyer's agent to verify all information, including room sizes and measurements.
GALLERY
PROPERTY DETAIL
Key Details
Property Type Single Family Home
Sub Type SingleFamilyResidence
Listing Status Active
Purchase Type For Sale
Square Footage 2, 210 sqft
Price per Sqft $95
Subdivision Robt Oakmans Livernois & Ford Hwy Sub
MLS Listing ID 20261068269
Style Traditional
Bedrooms 4
Full Baths 2
Half Baths 1
Year Built 1924
Lot Size 3,920 Sqft
Acres 0.09
Property Sub-Type SingleFamilyResidence
Location
State MI
County Wayne
Area Area05043Detlivernoisi756Gdriver
Rooms
Basement Partially Finished
Second Level, 16 X 13 Bedroom
Second Level, 12 X 14 Bedroom
Entry Level, 14 X 28 LivingRoom
Entry Level, 12 X 9 GreatRoom
Third Level, 18 X 19 PrimaryBedroom
Second Level, 8 X 5 BathFull
Third Level, 9 X 6 PrimaryBathroom
Entry Level, 11 X 11 Kitchen
Entry Level, 12 X 12 DiningRoom
Entry Level, 7 X 5 BathLav
Second Level, 12 X 15 Bedroom
Building
Foundation Basement, Block, BrickMortar
Sewer Public Sewer, Sewer At Street
Water Public, WateratStreet
Architectural Style Traditional
New Construction No
Interior
Heating Forced Air, Natural Gas
Cooling Central Air
Fireplaces Type LivingRoom
Fireplace Yes
Laundry GasDryerHookup, WasherHookup
Exterior
Parking Features NoGarage
Pool None
View Y/N No
Roof Type Composition
Garage false
Schools
School District Detroit
Others
Senior Community false
Acceptable Financing Cash, Conventional, FHA, VaLoan
Listing Terms Cash, Conventional, FHA, VaLoan
Special Listing Condition ShortSaleNo, Standard
SIMILAR HOMES FOR SALE
Check for similar Single Family Homes at price around $209,990 in Detroit,MI

Active
$139,700
1915 Ewald CIR, Detroit, MI 48238
Listed by Jim Saros Real Estate Services3 Beds 2 Baths 1,360 SqFt
Pending
$110,000
12645 Stoepel ST, Detroit, MI 48238
Listed by Munoz Realty Inc5 Beds 2 Baths 1,561 SqFt
Active
$164,800
2962 Ewald CIR, Detroit, MI 48238
Listed by Jim Saros Real Estate Services5 Beds 2 Baths 1,440 SqFt
CONTACT
