
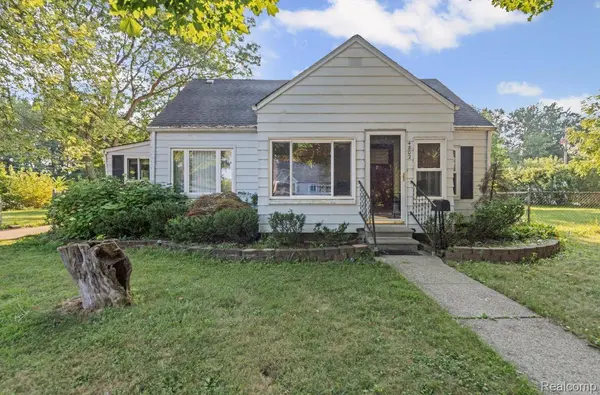
4802 Hazel ST
Dearborn Heights, MI 48125
- 3 Beds
- 1 Bath Full Baths: 1
- 1,020 SqFt
- 0.92 Lot Size
- 1937 Year Built
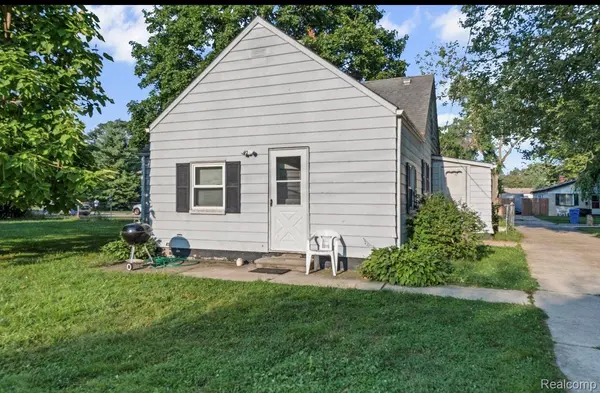
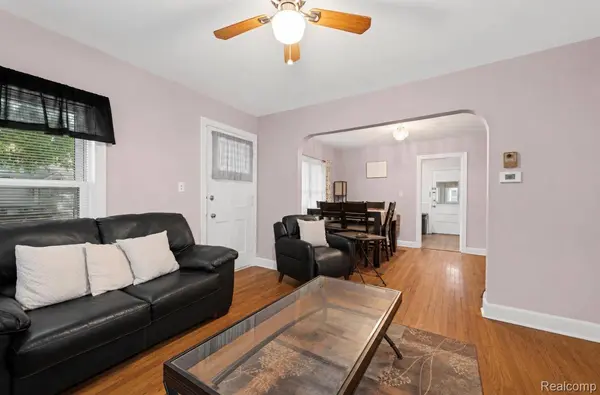
Inside, you'll find a functional layout with an added bonus: the attic has been fully renovated and converted into two additional bedrooms, providing extra living space for a growing family, guests, or a home office. The home has been well maintained over the years but offers an excellent opportunity for a buyer to add their own personal updates and finishing touches.
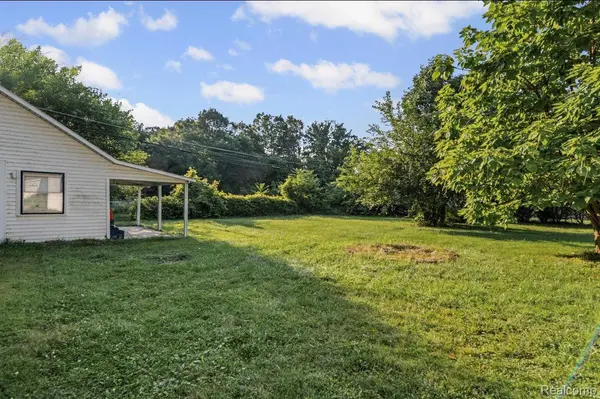
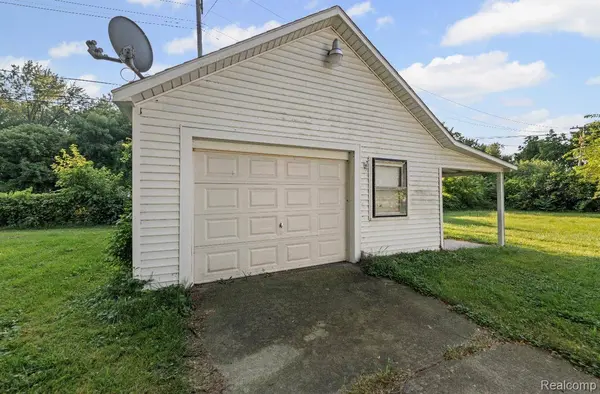
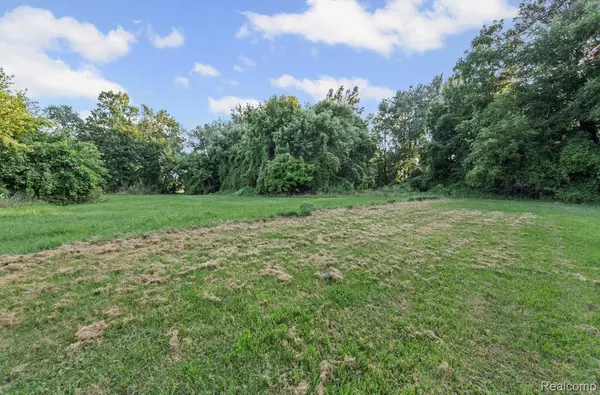
Step outside and enjoy the expansive backyard with endless possibilities. Whether you've dreamed of expanding the home, building a larger garage or workshop, creating an outdoor entertainment space, or simply enjoying the privacy and open green space, this property offers the room to make it happen. The property also includes a one-car detached garage and a storage shed for added convenience.
With nearly an acre of land, incredible potential, and a desirable Dearborn Heights location close to shopping, dining, parks, schools, and major expressways, this property is perfect for homeowners, investors, or anyone looking for space that's increasingly difficult to find.
Don't miss this unique opportunity to own one of the largest residential lots in the area and make this home your own!
GALLERY
PROPERTY DETAIL
Key Details
Property Type Single Family Home
Sub Type SingleFamilyResidence
Listing Status Active
Purchase Type For Sale
Square Footage 1, 020 sqft
Price per Sqft $160
Subdivision Burnett Blvd Sub
MLS Listing ID 20261059743
Style Ranch
Bedrooms 3
Full Baths 1
Year Built 1937
Lot Size 0.920 Acres
Acres 0.92
Property Sub-Type SingleFamilyResidence
Location
State MI
County Wayne
Area Area05091Dearbornheights
Rooms
Entry Level, 8 X 8 Kitchen
Entry Level, 12 X 13 LivingRoom
Second Level, 8 X 9 Bedroom
Second Level, 8 X 10 Bedroom
Entry Level, 11 X 13 DiningRoom
Entry Level, 12 X 10 PrimaryBedroom
Entry Level, 7 X 6 BathFull
Entry Level, 8 X 10 BreakfastNookRoom
Building
Foundation Slab
Sewer Public Sewer, Sewer At Street
Water Public, WateratStreet
New Construction No
Interior
Heating Forced Air, Natural Gas
Fireplace No
Exterior
Parking Features OneCarGarage, Detached
Garage Spaces 1.0
Pool None
View Y/N No
Garage true
Schools
School District Taylor
Others
Senior Community false
Acceptable Financing Cash, Conventional, FHA, VaLoan
Listing Terms Cash, Conventional, FHA, VaLoan
Special Listing Condition ShortSaleNo, Standard
SIMILAR HOMES FOR SALE
Check for similar Single Family Homes at price around $164,000 in Dearborn Heights,MI

Pending
$127,800
24339 Eton AVE, Dearborn Heights City, MI 48125
Listed by eXp Realty, LLC2 Beds 1 Bath 757 SqFt
Pending
$140,000
5622 Campbell ST, Dearborn Heights, MI 48125
Listed by RE/MAX Team 20003 Beds 1 Bath 1,020 SqFt
Active
$105,000
4524 Fleming ST, Dearborn Heights, MI 48125
Listed by Lenox Realty & Management2 Beds 1 Bath 909 SqFt
CONTACT
